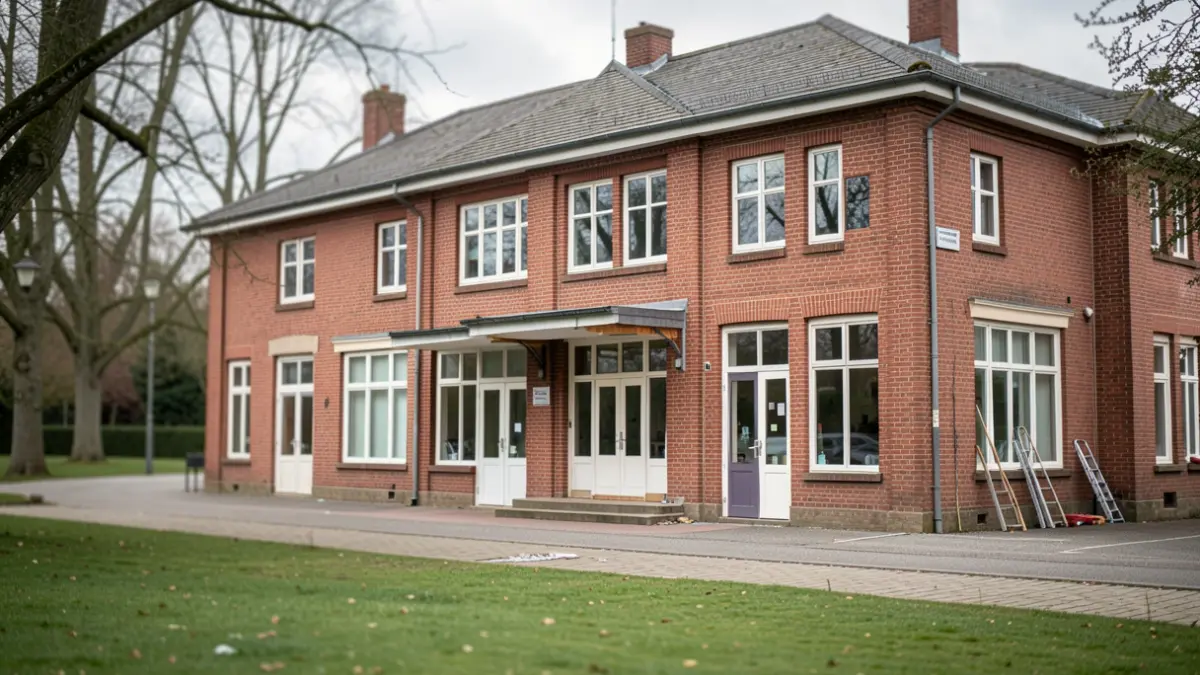
The proposal, to be considered by Folkestone & Hythe District Council, outlines a "flexible mixed use" that could accommodate a café, restaurant, or bar, depending on the incoming operator. This change of use is part of the wider Levelling Up Fund (LUF) regeneration work in Folkestone town centre, which also includes improvements to the town centre road layout and the redevelopment of Bouverie Square into a park with a new children’s play area.
Alterations to the red brick building include the installation of new doors and windows on the side facing the park, with kitchen and storage facilities planned for the other side. The application notes that the proposal aims to "bring a vacant, partly boarded 1950s building back to life as the active edge of the new Bouverie Square", preserving its mid-century character, supporting the town centre, and protecting neighbours' amenity.
Stagecoach, the bus company, will continue to occupy some of the ground floor and the entire first floor of the building.